


3D survey of the foundry lines at Renault Le Mans: remotely optimise the design in SolidWorks
Reorganise two complex production lines to reduce movement throughout the facility
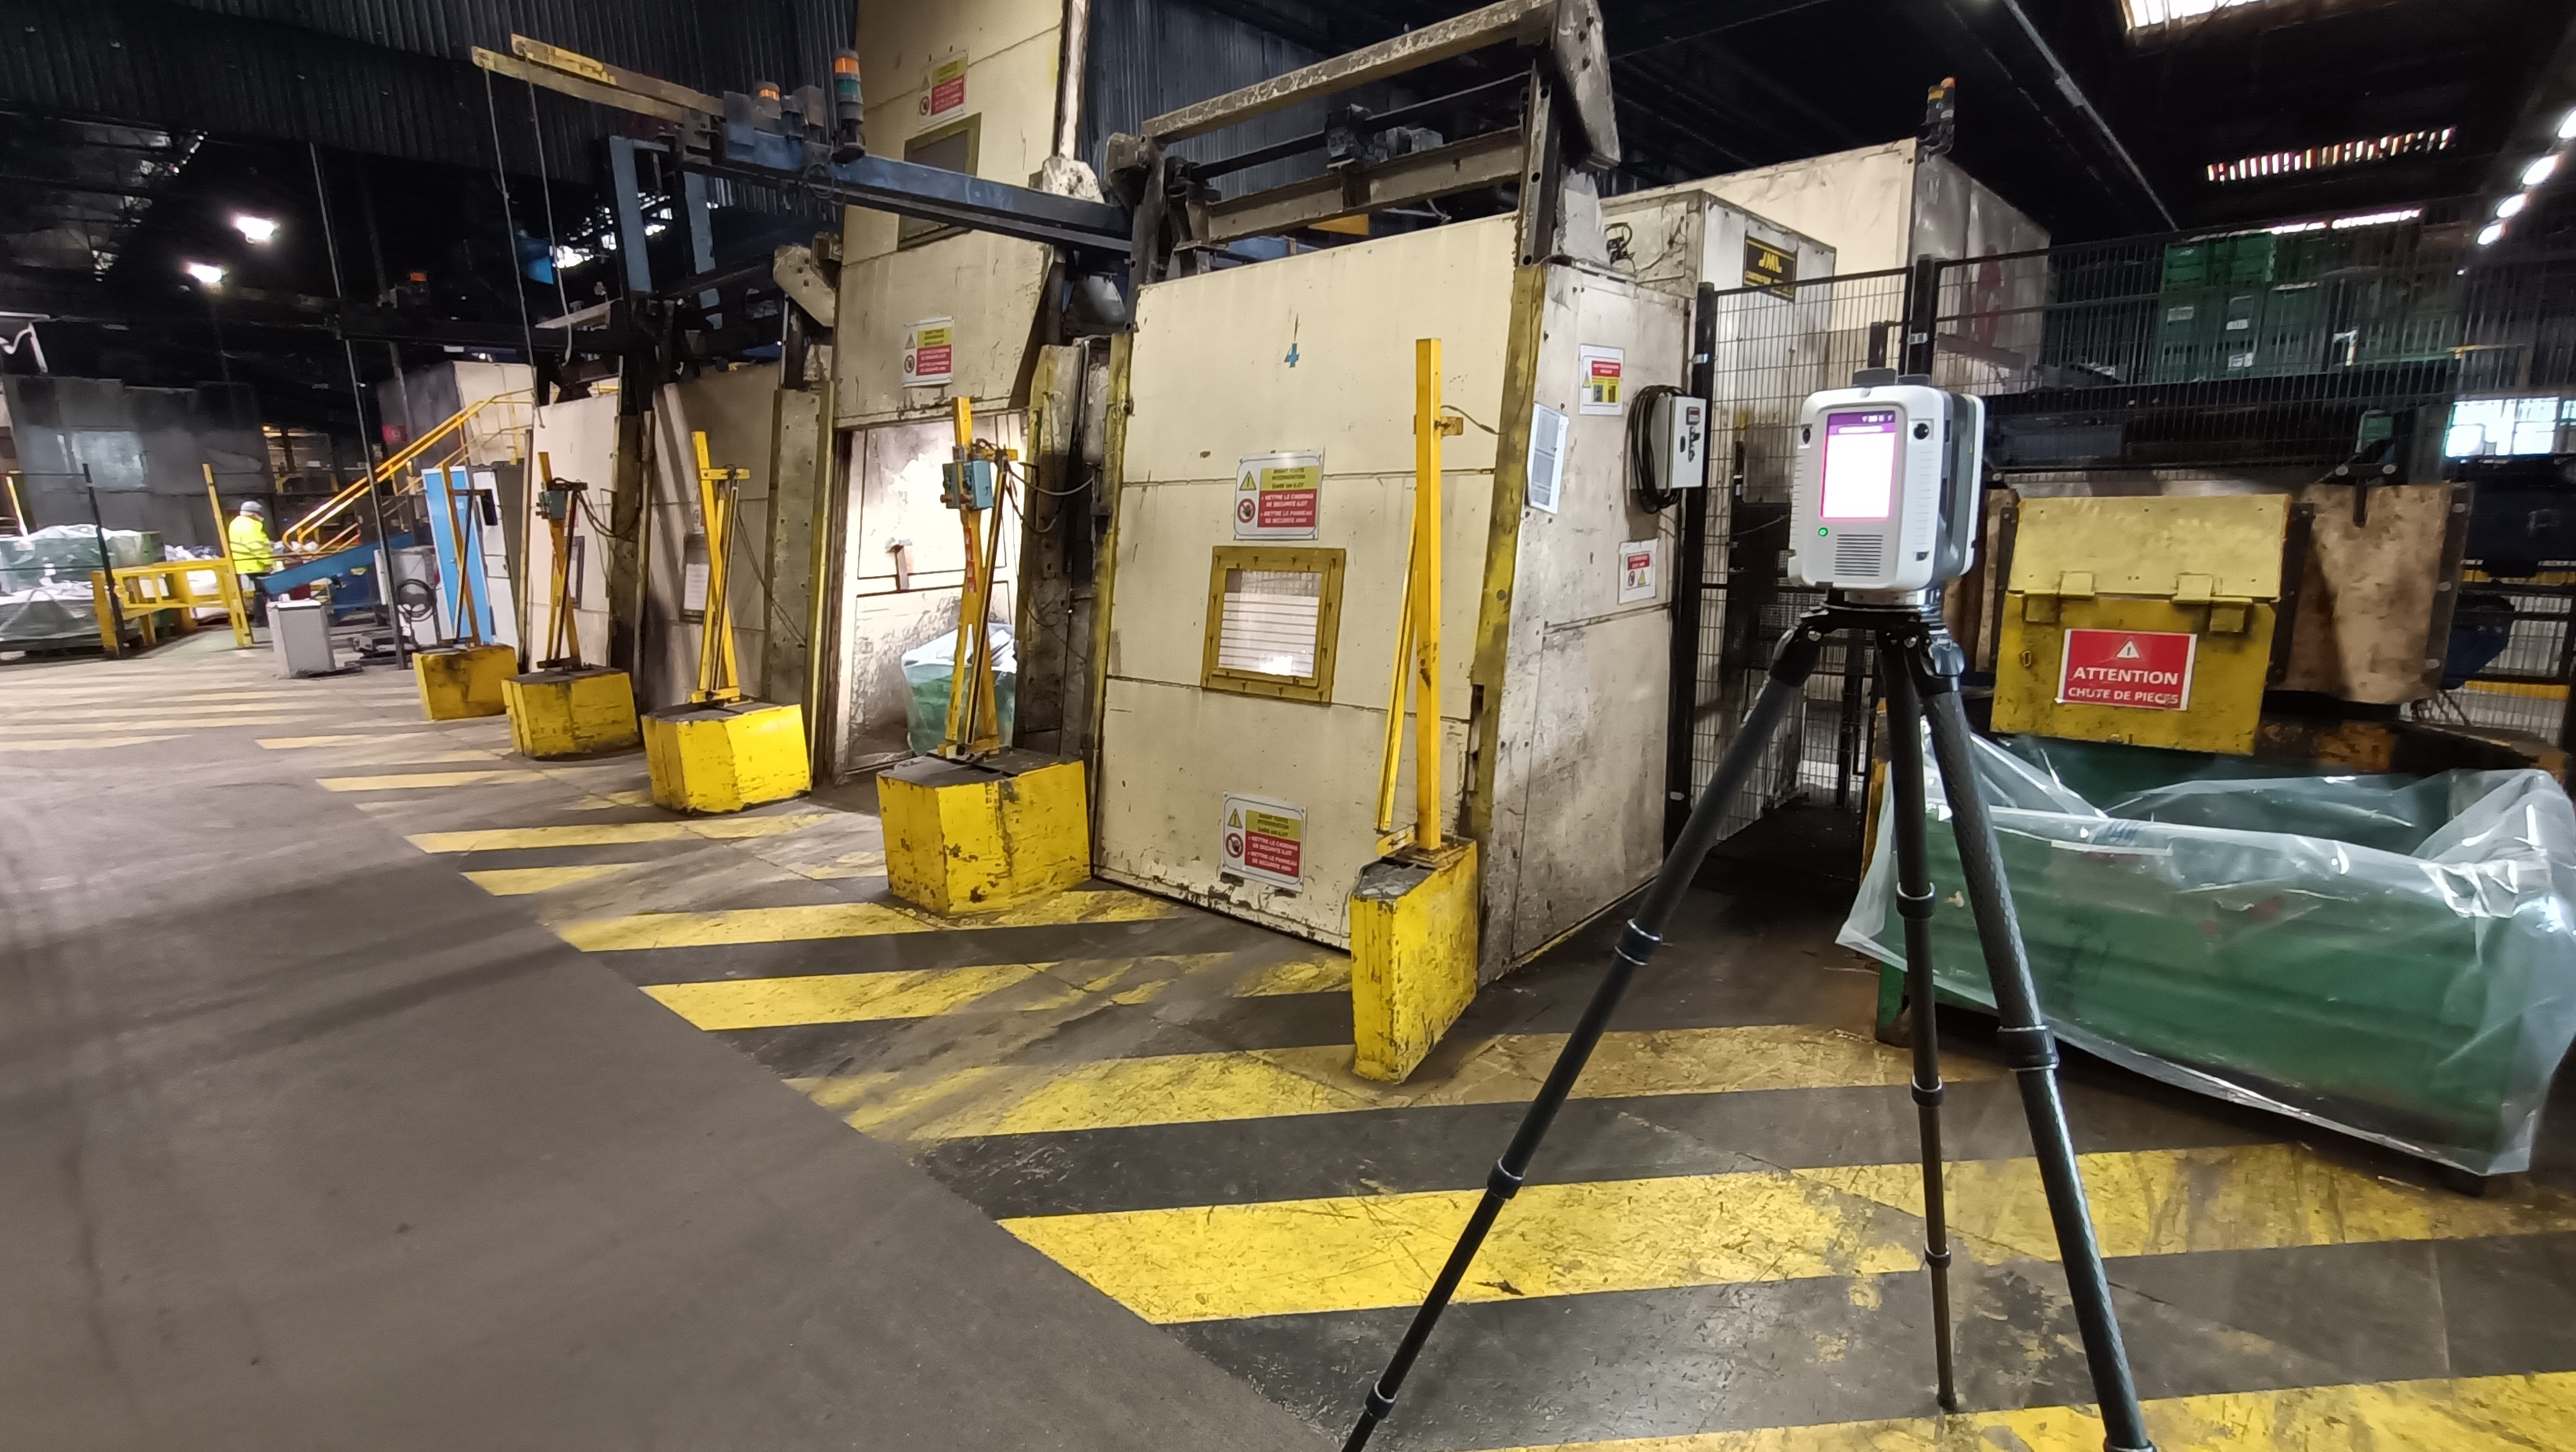
The presence of multi-level metal structures, walkways, pipes and densely packed equipment meant that conventional manual surveys were inadequate and hazardous.
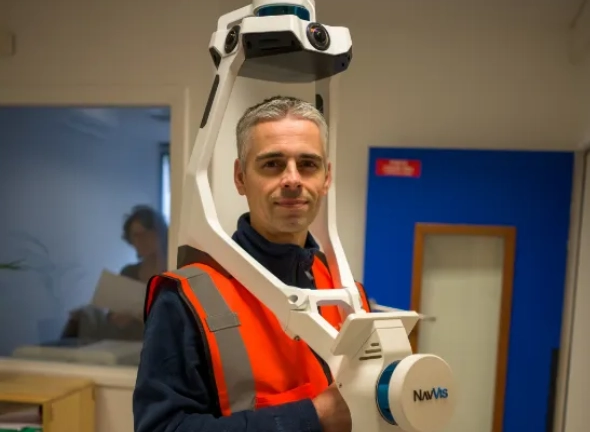
The site management and project design were entrusted to an engineering firm based in Luxembourg. Given the distance between the design team and the industrial plant, located in the Sarthe department, each visit involved a considerable loss of time and expense. The available documents—including photographs and general layout drawings in an internal presentation—did not provide the level of detail needed to develop a rigorous design in SolidWorks using computer-aided design (CAD). The engineering firm therefore turned to My Digital Buildings’ office in Le Mans to carry out a comprehensive 3D survey of the existing facilities.

My Digital Buildings agency’s intervention in Le Mans: a comprehensive survey during a production shutdown
Why the Leica RTC360 3D laser scanner was the perfect choice for digitizing multi-story facilities ?
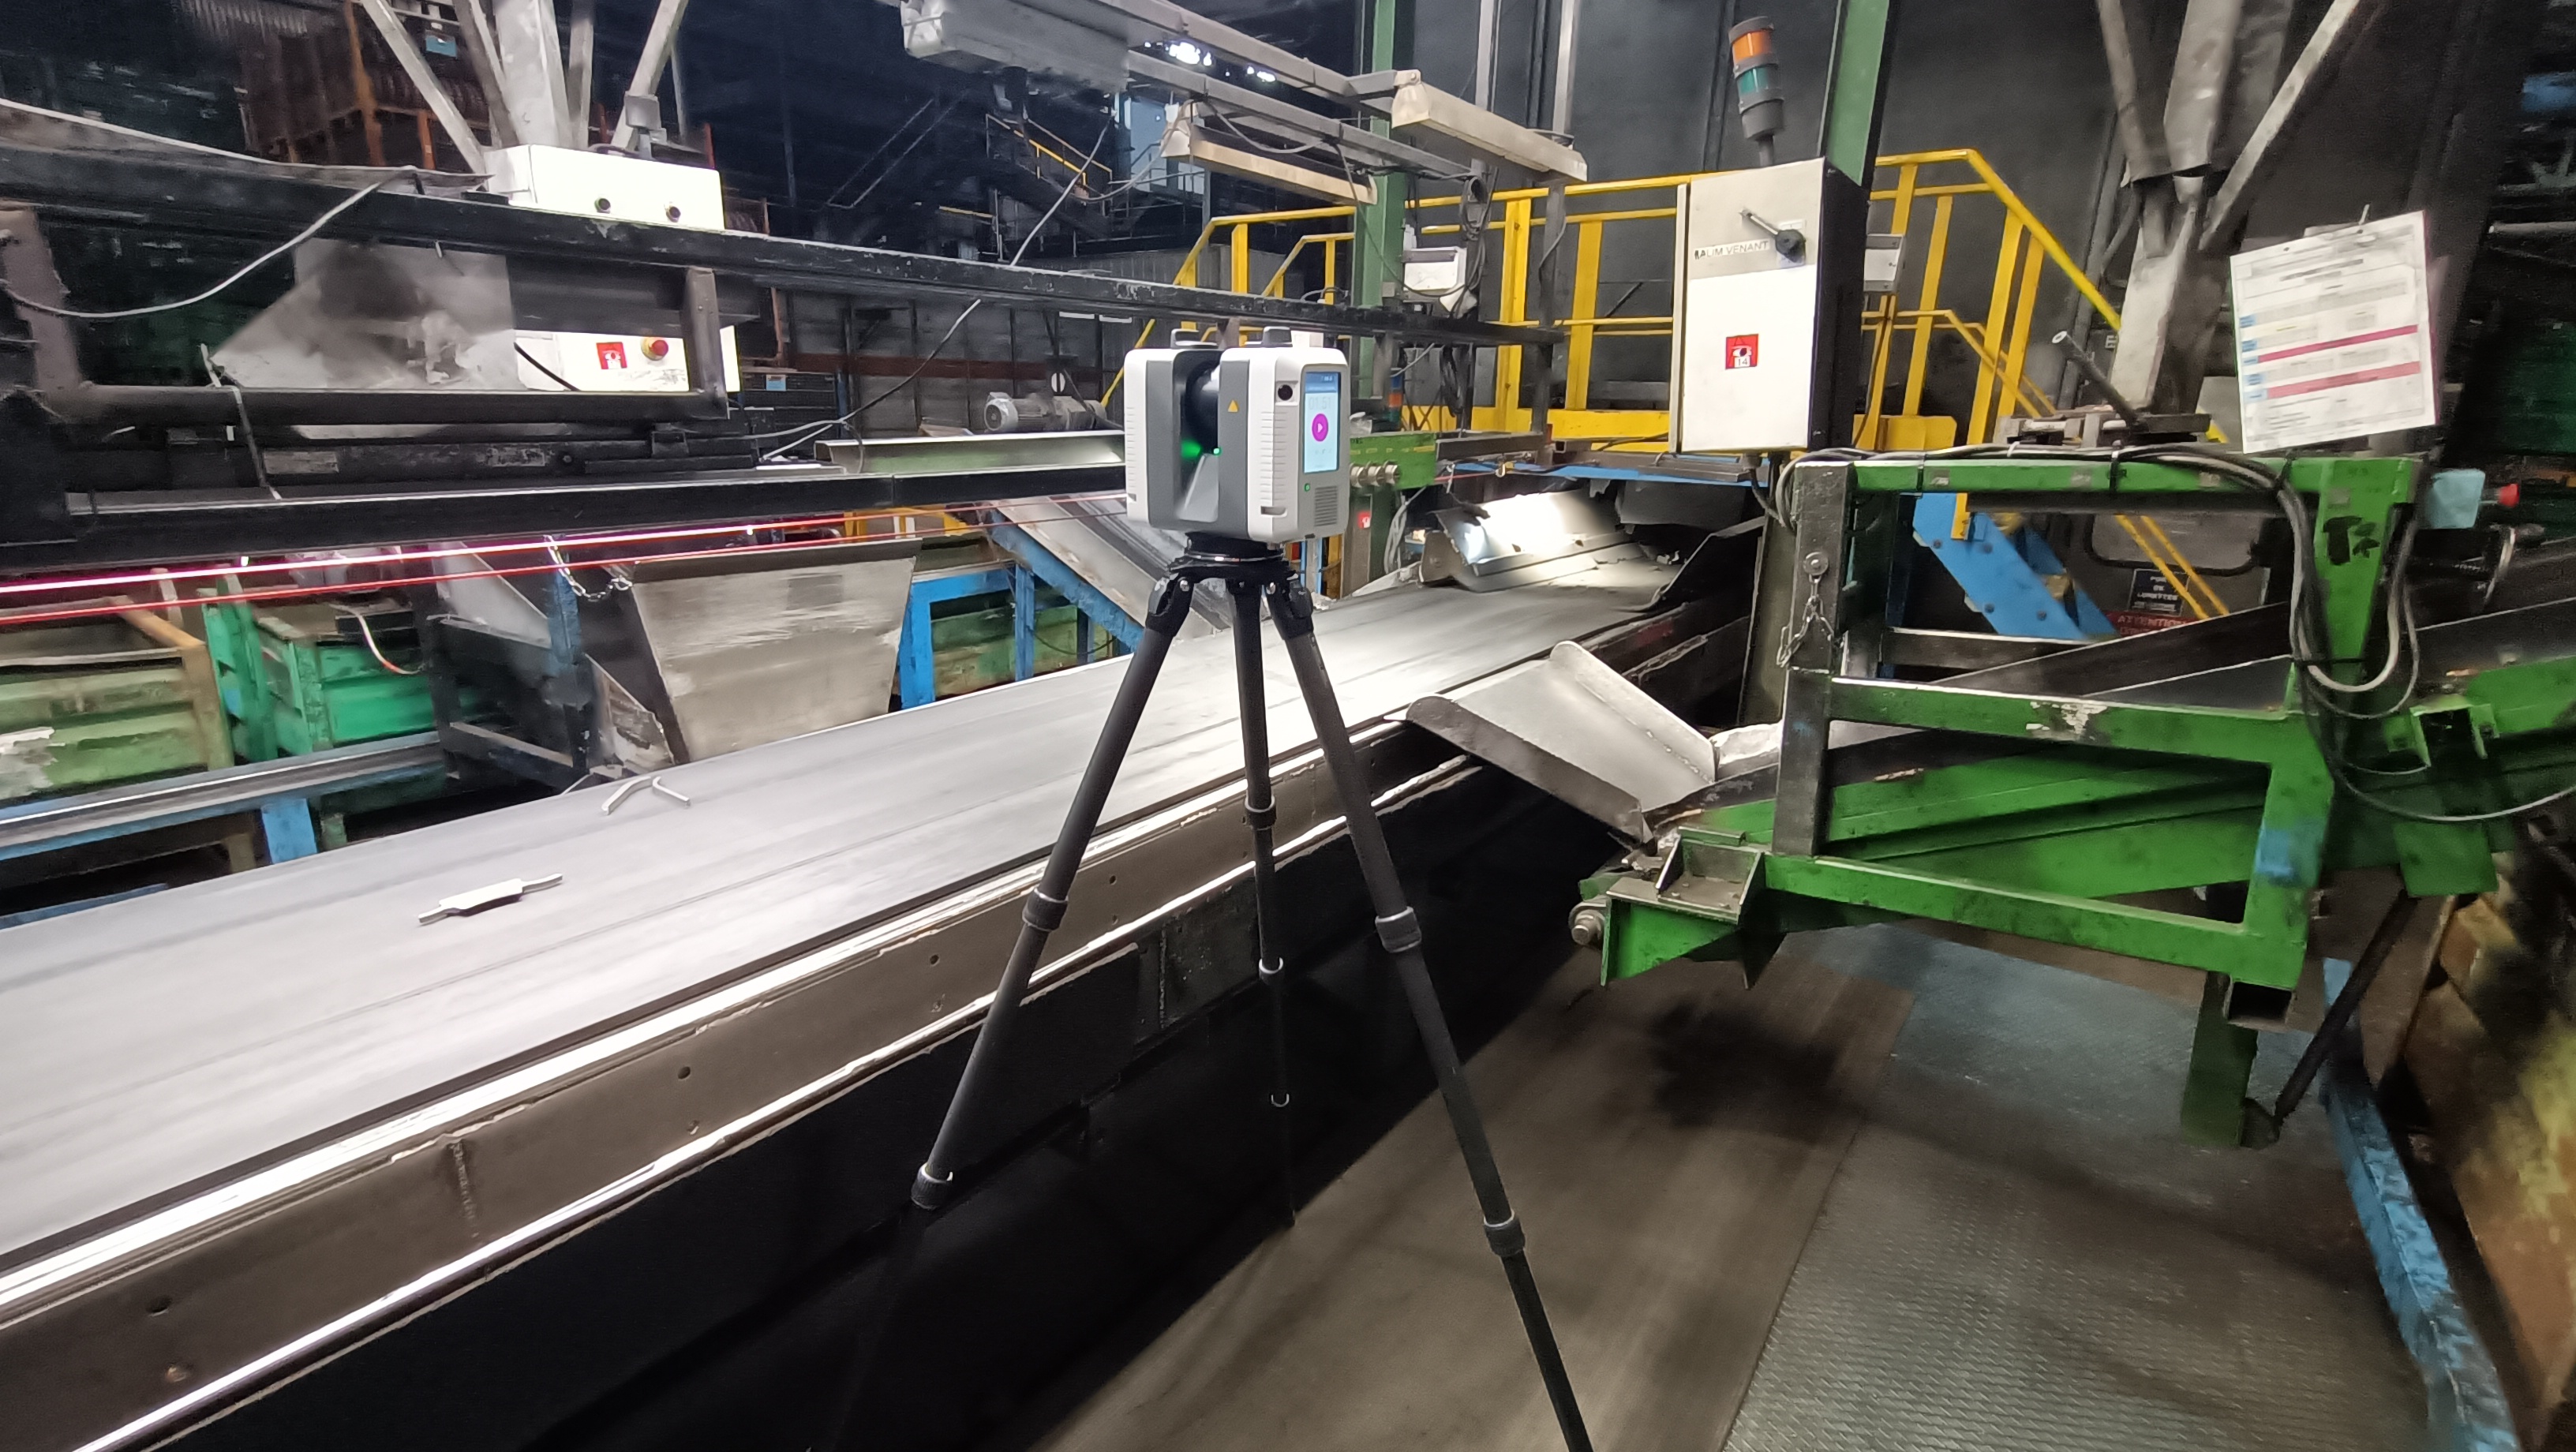
To meet the site requirements, MDB’s Le Mans agency selected the Leica RTC360 3D laser scanner. This high-precision equipment can capture up to 2 million points per second while simultaneously recording HDR images.
The choice of the Leica RTC360 was guided by two fundamental technical requirements :
- Geometric accuracy at different levels : the casting lines extend to varying heights. The laser scanner made it possible to capture all the structures (frames, conveyors and networks) without omissions or areas obscured by shadows.
- On-site speed : the work had to be completed in a single day, on Saturday, to take advantage of the complete production shutdown and ensure the safety of the personnel carrying it out, without affecting plant operations.
From point cloud alignment to a model ready for SolidWorks
Once the site survey had been completed in a single day, the technical team at My Digital Buildings’ Le Mans agency assembled and registered the point cloud. The raw data captured with the Leica RTC360 was cleaned and organised to produce deliverables that the engineering department could use directly :
- E57 format : a universal high-definition point cloud file, ready to be imported into the SolidWorks environment and used as a precise geometric reference when designing new equipment.
- LGSX format : a compressed format designed for smooth viewing of data within the TruView ecosystem. It allows users to explore the inside of the plant virtually and measure even the smallest structures remotely.
A double benefit for the engineering department: zero assembly errors and fewer back-and-forths
Integrating 3D surveying into the engineering team’s workflow transformed the execution of the refurbishment project:
- Elimination of additional site visits: combining the complete point cloud with 3D visualization enables the engineering team in Luxembourg to work as if they were on site in Le Mans.
- Interference-free design: by modeling the new casting lines directly onto the point cloud in SolidWorks, the engineering team ensures that the new elements do not clash with the structures that will be retained.
- Greater certainty in the construction schedule: accurate measurements ensure the future equipment can be installed without unforeseen adjustments during the next production shutdown.
Digitise your industrial facilities with the My Digital Buildings Le Mans agency
Are you planning to reorganise a production line, integrate new machinery or upgrade your pipework and fluid systems in the Sarthe region or the wider West of France?
The My Digital Buildings agency in Le Mans supports you at every stage of your project, from 3D laser scanning to delivering files you can use in specialist software such as SolidWorks, AutoCAD and Revit. Contact the My Digital Buildings agency in Le Mans to discuss your engineering projects and industrial 3D surveys.
Contact the agencyConfiez votre projet à un expert du bâtiment
Après 20 ans d'expérience, d'abord dans l'industrie puis dans le bâtiment, au sein de grands groupes et de bureaux d'études, Cyril dirige désormais l'agence My Digital Buildings du Mans.Son profil technique fait de Cyril un interlocuteur de choix pour recenser votre besoin et coordonner vos projets de scan 3D dans la région des Pays de la Loire.


